On Minimalism and the American Barn
My Teenage Involvement with Barns
Among the untold millions of buildings erected by mankind during our brief history, a few have captured a special place in my heart. Today I wish to share some of my feelings about one of these: the American barn.
In my early teen years, I decided I wanted to become an architect. One of my greatest inspirations, the Catalan modernist Anthoni Gaudi, had said that a good architect knows the qualities and craft behind the materials which they incorporate into their structures. Encouraged by this fact, I asked my dad to teach me woodworking and masonry. I assume he was glad I took an interest in these subjects, as he set out to show me the ways of the craftsman with great enthusiasm. Learning through doing, we worked our way through a series of projects gradually increasing in scope, until the summer of 2009, when he decided it was time we erect a barn in our yard.
My dad, being an old-school fellow, proposed a now uncommon construction method: the timber frame. A timber frame is made from thick beams, held together with a series of ingenious wood joints. A true timber frame doesn’t need a single screw, nail, or bolt to remain standing. In fact: compared to contemporary ‘stick frame’ construction, the timber frame is considerably sturdier and more likely to stand the test of time.
We set forth leveling the grounds and pouring the concrete foundation. From here, our task was to tediously shape the ends of each timber post into tenons and mortises, and various other wood joints with strange names coined by carpenters many centuries ago.
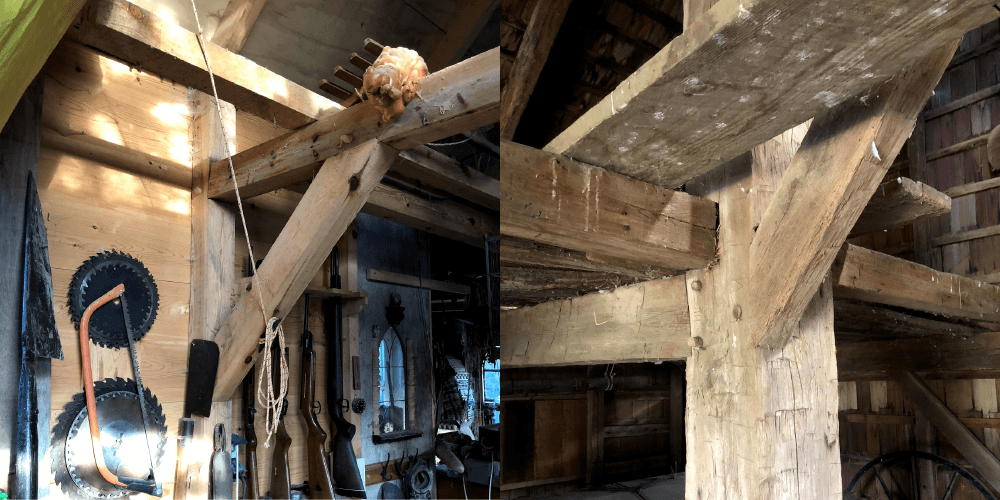
A support brace in the Barn we built in 2009 (left) and a support brace in a Dutch-style barn in New Jersey from the 1790’s (right), clearly showcasing how little has changed in the timber framing method.
It is these wood joints which make a timber frame building so special. What covers the lumber skeleton - siding, windows, doors, a roof - is of less concern. Each joint is a brilliant construction, designed by trial and error throughout history to handle the exact pulling and pushing forces exercised on it. Besides specialized tools, the creation of wood joints requires skill. Although, as I found through my own venture into timber framing, these skills can be taught through patience and discipline, it is this necessity for skilled labor and the large amount of man-hours required that played a large role in the decline of this construction method.
The other, even more unfortunate reason for the demise of timber framing is that the old-growth forests that makes for the massive beams historically used, have largely been depleted. Mankind has cut down the vast majority of big, old trees in the Western hemisphere. The Notre Dame in Paris, which recently received damage to its roof during a fire, is finding it impossible to find substitutionary oak beams of adequate size, as the primary forests from which its lumber was drawn simply do not exist anymore.
Thankfully, beams don’t need to be three feet across to build yourself a decent dwelling, which is why timber framing is still around, although its usage is far less common and often the product of bohemian interests. My dad and I were able to put a nice solid barn together with beams that, while thicker than your average two-by-four, weren’t from trees that lived to see the birth of Christ.
The Historical Significance of Barns in the United States
European colonizers brought their knowledge of architecture with them as they settled in the Americas. In their westward expansionism, as many barns were erected as homes. In order to be self-sufficient, one needed a barn. It was a place to protect the settler’s most valuable capital from the elements: livestock, food, fodder, and equipment. The barn was commonly many times larger than the house in order to hold all the means required for agriculture.
The first European colonizers brought styles of barns with them from their countries of origin. As such, one can find Dutch style and English style barns, both from the late 1700’s, mere miles apart in some areas of the Eastern United States.
As cultures blended and evolved, unique and quintessentially American barn styles emerged to meet the needs of farmer’s environments and methods, but all held in common that form follows function, such as the mansard-roofed prairie barn which contains a higher storage capacity through the shape of its roof.
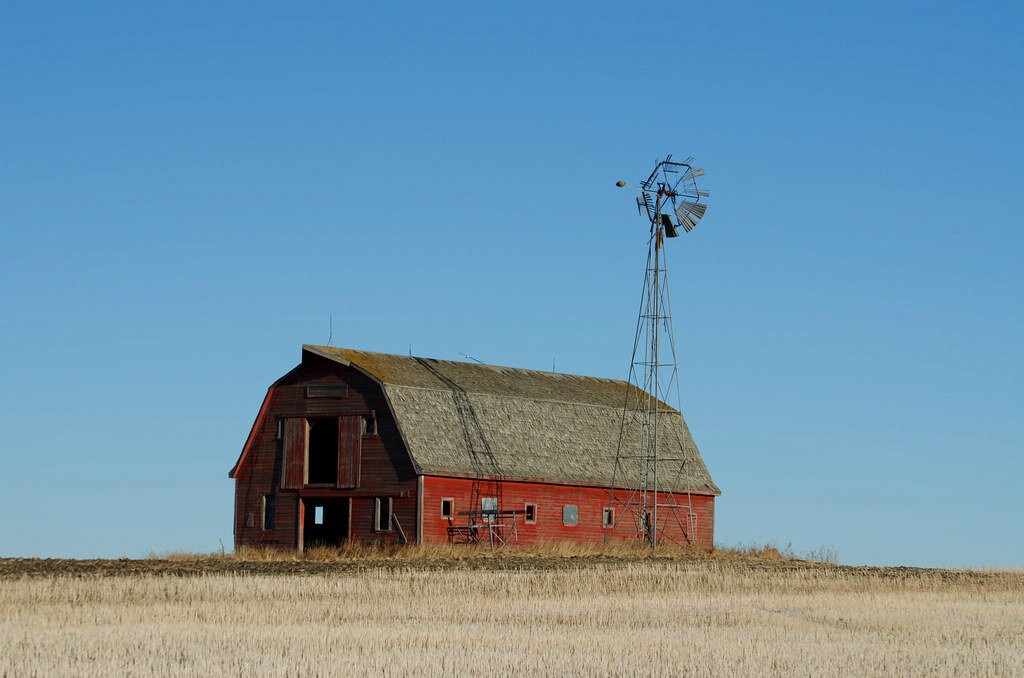
A classic prairie barn with mansard roof for increased storage capacity. Source: Flickr.
All historical barns were built from materials readily available in their region. Besides all sorts of wooden barns in the many forested and semi-forested areas of the States, there are adobe barns in the Southwest and California, and basalt barns in Idaho. As time went by, corrugated metal became the preferred coverage material for its strength, low cost, and ease of use, although still installed on a timber frame.
The construction of a barn for colonizers and settlers was often a communal event. As the construction was made easier by a multitude of labor, one would help their neighbors raise their barns. In return, your neighbors will help you build yours. It was the effort of the group for the benefit of the individual, and the benefited individual strengthens the group in return.
In Amish communities, barns are still built this way, often in a single day, as seen in this time-lapse video which has made the rounds on the internet in recent years.
True Minimalism
Aesthetic minimalism has been culturally pioneered since the early 1900’s, reached true popularity in the ‘50s, and is still seen as a sign of ‘contemporariness’. It is desired and revered in every branch of art and design: less is more, function over form. But while these lessons can be wise, they can also be superficial, because often a desire for a minimalist aesthetic damages the actual product. For instance: the removal of the headphone jack from the iPhone or the impossibility of climate controlling an entirely glass-covered skyscraper.
What’s more is that this minimalism is false. Rather than the minimalism stemming from an inherent simplicity in design, it becomes a casing of something complex. A neatly designed aluminum computer houses a wide array of chaotic chips and wires. A contemporary house hides every beam, every pipe, every structural component, with functionally useless drywall.
Not to blame this phenomenon entirely on modernity: the affluent have attempted to hide underlying structures with superfluous material and ornament since the dawn of time: only within the last century did this become the norm.

Today’s skyscrapers, in their perversion of minimalism, choose form over function while claiming to do the opposite.
But not the barn: this American icon is exactly what it needs to be. Its materials taken directly from the world around it. Its timber frame a careful mechanism that is complex enough to stand for centuries, but simple enough for a father to teach his son over the course of a summer. Its construction a communal gathering that reinforces the strength of the group and the individual. A shell against the uncaring forces of nature, protecting the means to human survival. How can the shape that results from these conditions and requirements be anything but beautiful to the core? An honest structure, representing the essence of true minimalism.